Traditional architecture in Indonesia is a vibrant reflection of the countrys diverse cultural heritage From the intricate designs of Javanese temples to the communal longhouses of the Dayak people each region boasts unique architectural styles that are deeply rooted in local traditions and beliefs This article explores the distinct characteristics of traditional architecture in Java Bali Dayak Papua and Batak highlighting their historical significance structural elements and cultural symbolism
Arsitektur Jawa

Pengertian Arsitektur Jawa
Arsitektur Jawa is a rich tradition that has evolved over thousands of years influenced by Indian culture but adapted to local customs It is characterized by its unique features such as the tajug meru style roof joglo thatched roof house limasan shield shaped roof and kampung gabled roof These structures are not just functional but also hold deep cultural and spiritual significance
Rumah Tradisional
Javanese traditional houses known as rumah joglo are designed to be both practical and aesthetically pleasing They often feature high wooden pillars open spaces and thatched roofs The layout of these homes reflects the social hierarchy and family structure with specific areas designated for different activities
Candi
Candi or temples are a significant part of Javanese architecture These structures built during the Hindu Buddhist era showcase intricate carvings and symbolic motifs Examples include the famous Candi Borobudur and Candi Prambanan which are UNESCO World Heritage Sites
Arsitektur Bali
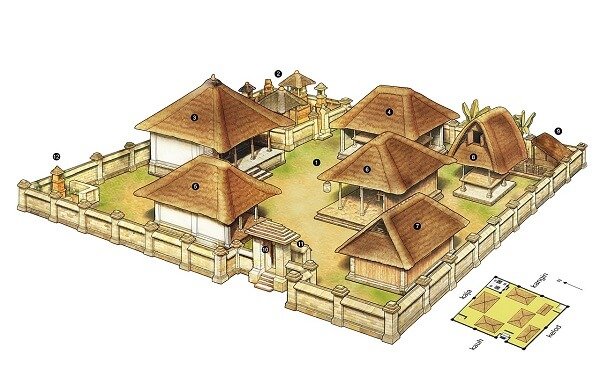
Pengertian Arsitektur Bali
Balis architecture is deeply intertwined with its Hindu traditions The concept of Tattwa philosophy guides the design of buildings emphasizing harmony between humans nature and the divine Traditional Balinese architecture includes pura temples bale banjar community halls and bale kulkul drum houses
Pemandangan Umum dan Konsep
Balinese architecture emphasizes the integration of nature and spirituality Structures are often aligned with natural elements such as rivers and mountains to maintain balance The use of candi bentar split gates and punden berundak stepped terraces reflects the islands spiritual beliefs
Struktur Konstruksi dan Bahan Bangunan
The construction of Balinese buildings follows strict guidelines with materials like ijuk palm leaves and batu bata brick commonly used The meru tiered temple is a prime example featuring a complex system of beams and columns that distribute weight efficiently
Arsitektur Dayak
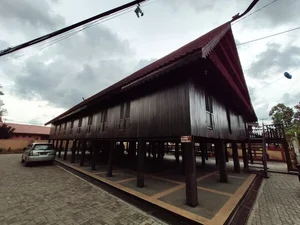
Pola Perkampungan
Dayak communities in Kalimantan live in rumah betang longhouses which are communal living spaces These structures are designed to accommodate multiple families and emphasize social cohesion The hejan staircase and sapundu spirit poles are integral parts of these homes
Tata Ruang Bentuk dan Filosofi
Dayak architecture is closely linked to their way of life The sado lower level padongk family room bilik bedroom and dapur kitchen reflect the communitys values of unity and cooperation The betang is not just a house but a symbol of social and spiritual life
Bahan Bangunan dan Teknik Konstruksi
Materials like ulin wood ironwood are preferred for their durability The karayan connecting corridor and los guest room are key elements in the design of Dayak homes facilitating both social interaction and practical living
Arsitektur Papua

Suku Asmat
The Asmat people of Papua are known for their intricate wood carvings and unique jew communal house These structures are central to their social and religious life serving as venues for ceremonies and gatherings
Suku Dani
The Dani people of Papua live in honai conical huts which are simple yet functional These homes are made from jerami straw and kayu wood reflecting the communitys adaptation to their environment The kaneka ancestral symbols and kaneka hagasir rituals are essential aspects of their culture
Tradisi Potong Jari
One of the most distinctive traditions of the Dani people is the potong jari finger cutting ceremony performed to honor deceased relatives This practice symbolizes the pain of loss and the importance of family bonds
Arsitektur Batak
Pengertian Arsitektur Batak
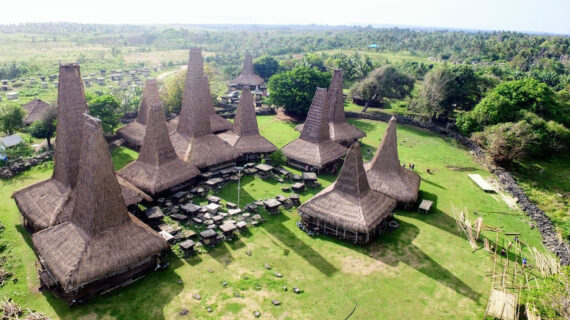
Batak architecture particularly in Toba and Karo regions is characterized by its ruma batak traditional house and bolon community meeting house These structures are designed to reflect the social and spiritual values of the Batak people
Seni dan Budaya
Batak art and culture are deeply embedded in their architecture The tarian tortor dance and musik music are integral parts of their traditions often performed in balai bolon meeting houses
Kerajinan
The Batak people are renowned for their ulos textiles and songket silk weaving These crafts are not only artistic but also hold cultural significance often used in rituals and ceremonies
In conclusion the traditional architecture of Indonesia is a testament to the countrys rich cultural diversity Each regions unique style reflects its history beliefs and way of life making it an essential part of Indonesias heritage By preserving and understanding these architectural traditions we can appreciate the depth and complexity of Indonesias cultural identity